Navigating Electrical and Fire Code Compliance for Secondary Suites
Adding a basement apartment or secondary suite to your property is an excellent way to generate rental income, increase your property value, or create a comfortable space for aging family members. With the rapid growth in areas like North Oshawa, many homeowners are looking to maximize their existing square footage. However, transforming a basement into a legal, livable space involves much more than just putting up drywall and laying down flooring.
One of the most critical—and often most intimidating—aspects of building a secondary suite is navigating the strict regulatory landscape. Ensuring your new space meets all legal secondary suite electrical requirements in Ontario is not just about passing an inspection; it is about protecting your investment and ensuring the absolute safety of anyone who lives there. From managing your home's hydro capacity to installing the correct life safety devices, understanding the Ontario Electrical Safety Code (OESC) and local building codes is essential before you begin tearing down walls.
Do I Need an ESA Permit for a Basement Renovation?
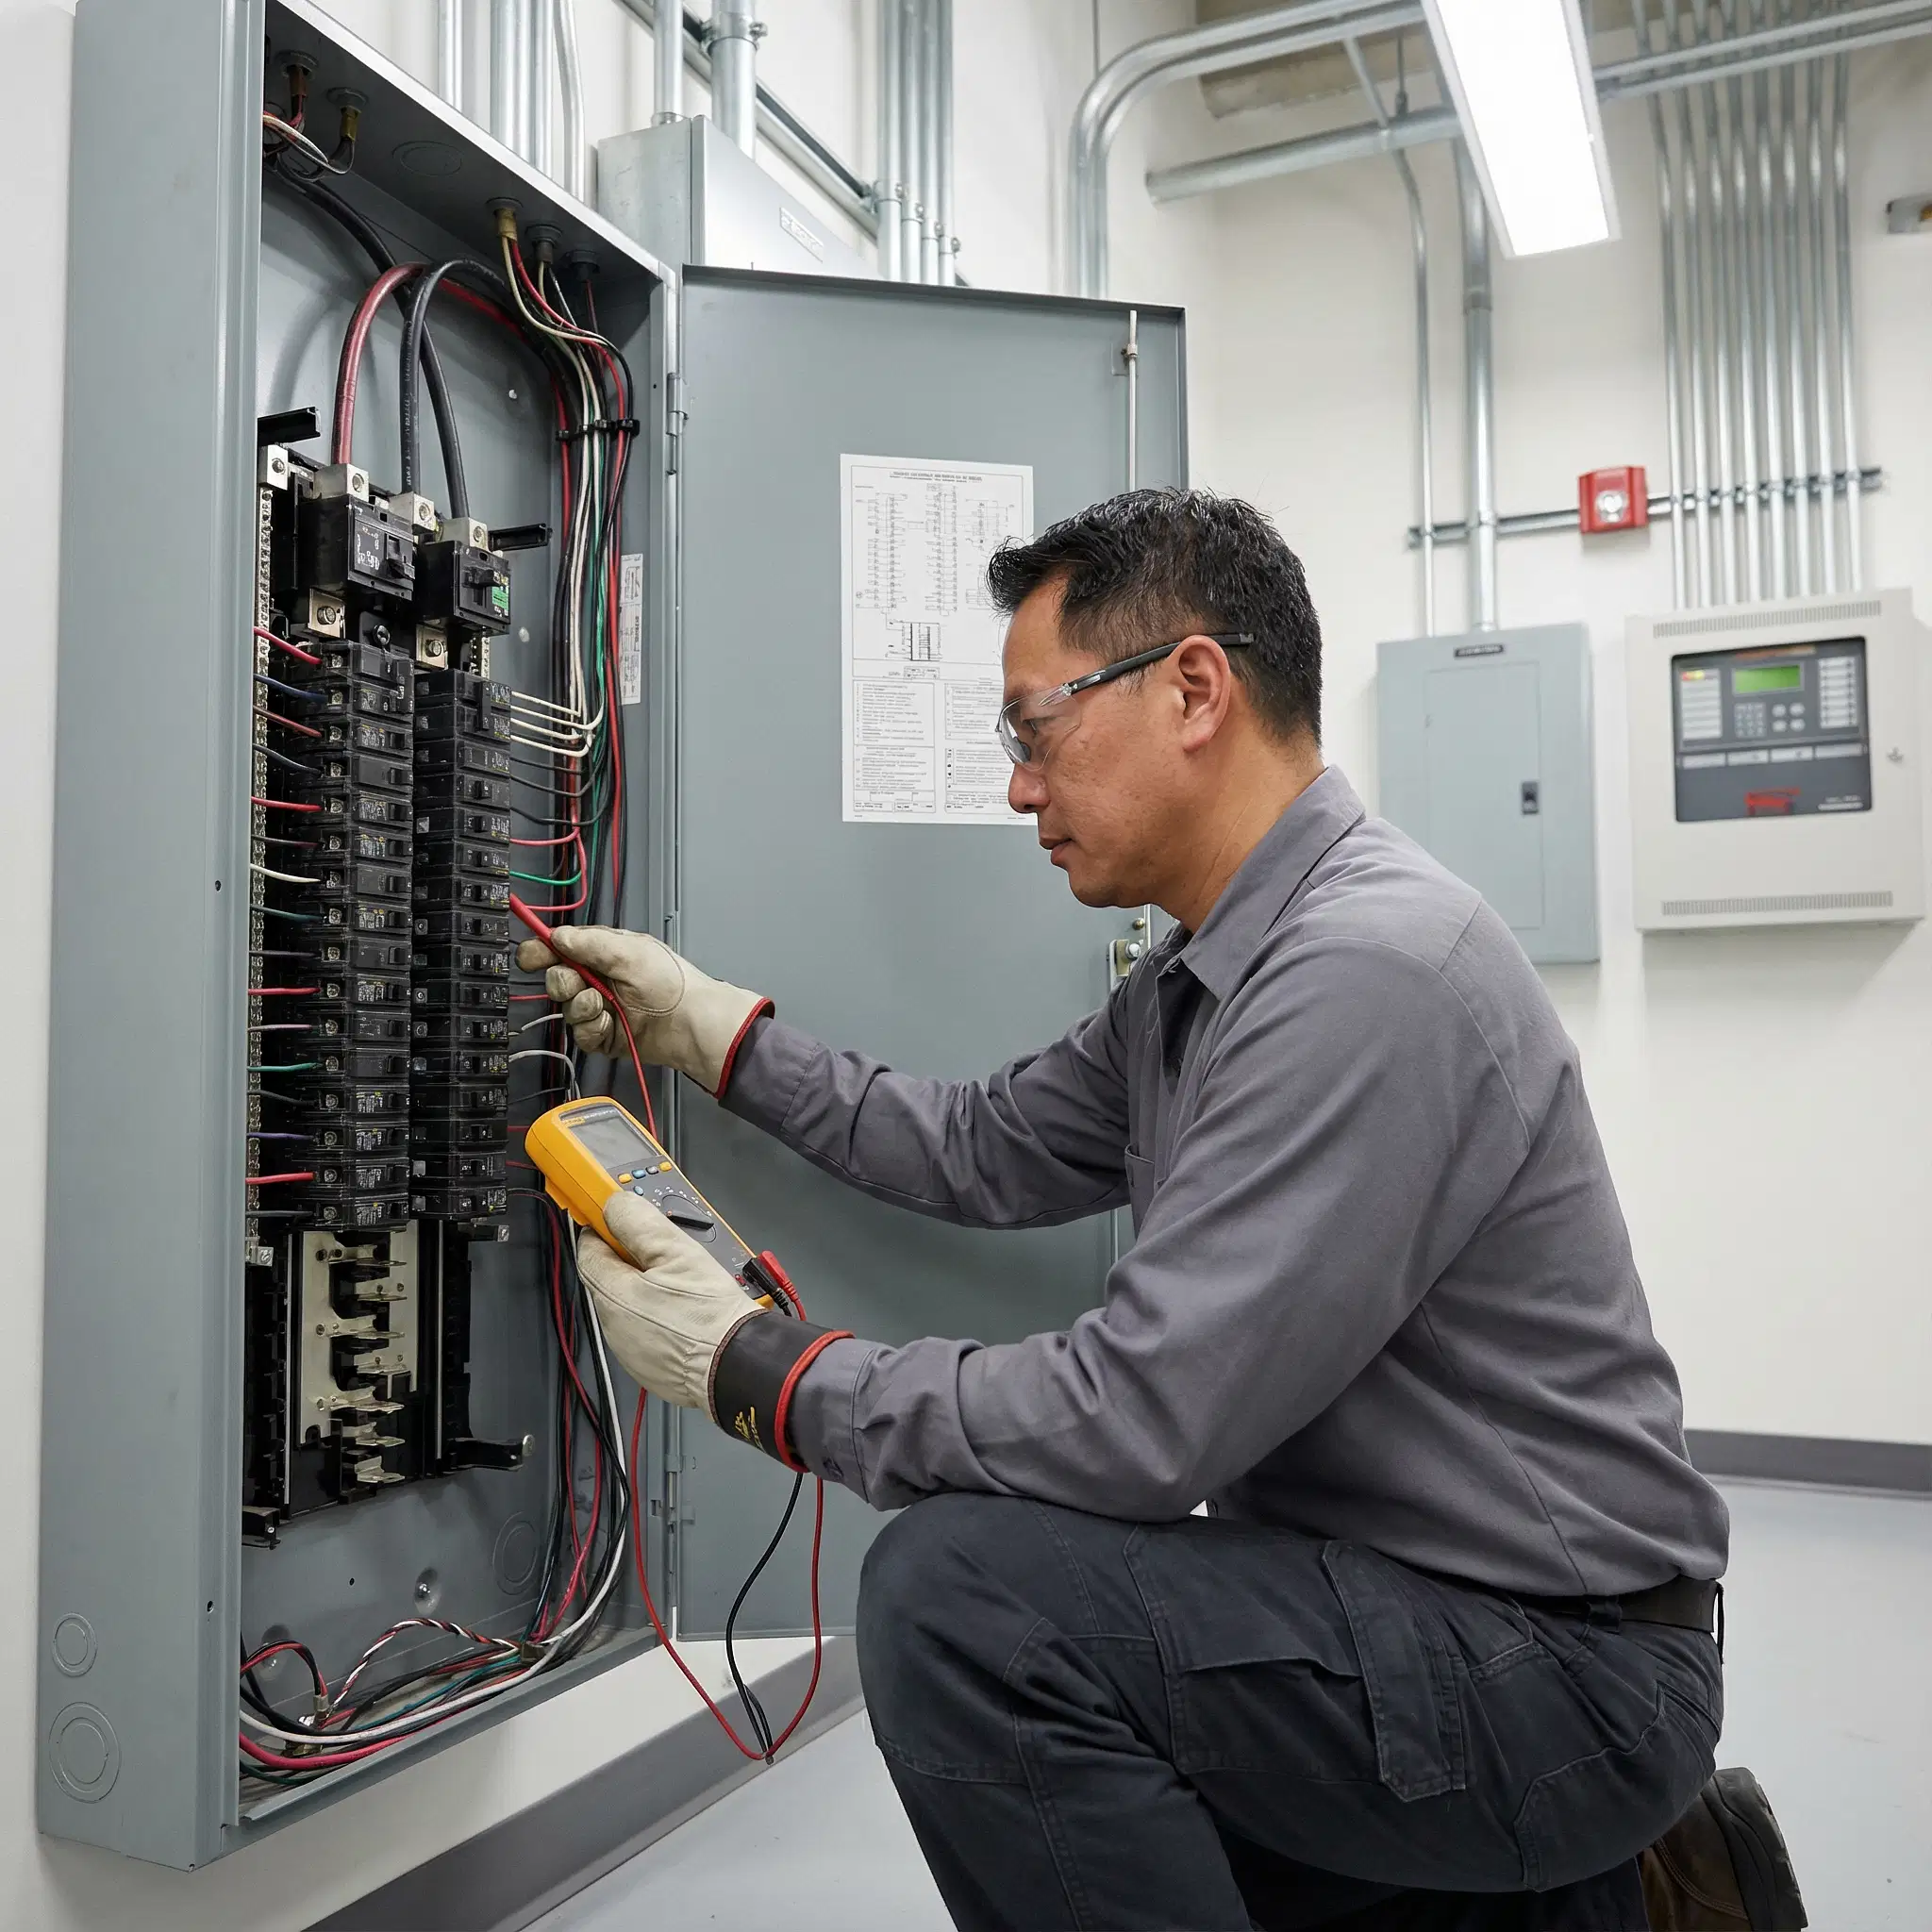
One of the most common questions homeowners ask when planning a renovation is whether they actually need an Electrical Safety Authority (ESA) permit for basement work. The short answer is yes. Anytime you are adding new wiring, moving receptacles, or installing new lighting circuits, an ESA permit is legally required.
When you add a secondary suite, you are significantly increasing the electrical demand on your home. A new kitchen means dedicated circuits for a stove, refrigerator, and microwave. You will also likely need additional circuits for baseboard heaters, a separate laundry setup, and general lighting. Often, older homes do not have the capacity to handle this increased load, which means you may need to upgrade your main electrical panel from 100 to 200 amps to safely distribute power to both units.
Attempting to bypass the permit process or doing the work without a Licensed Electrical Contractor (LEC) can lead to severe consequences, including voided home insurance, hefty fines, and dangerous fire hazards. Whether you are renovating an existing space or planning custom new construction homes with built-in income suites, working with certified professionals ensures that every wire pulled and every receptacle installed meets the latest safety standards.
Fire Separation and Alarm Systems for Basements
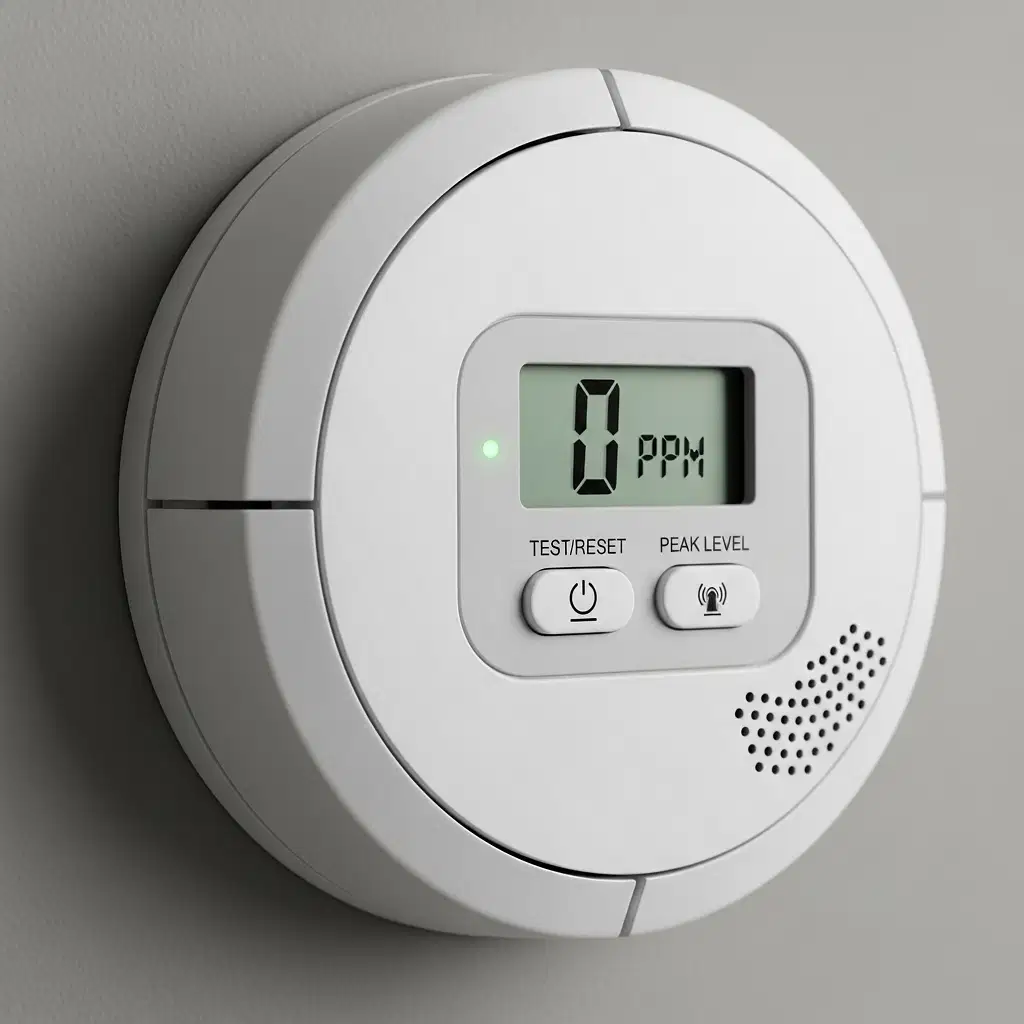
Beyond standard electrical wiring, life safety systems are the most heavily scrutinized part of any secondary suite inspection. Proper fire separation and alarm systems for basements are mandatory to ensure that if a fire breaks out in one unit, the occupants of the other unit are alerted immediately and have enough time to safely evacuate.
Building codes require a continuous fire separation between the main dwelling and the secondary suite, which typically involves specialized drywall and insulation. But just as importantly, you must install interconnected smoke alarms for rental units. This means that if a smoke detector goes off in the basement apartment, the alarms in the upper main house will simultaneously sound. Carbon monoxide detectors are also required if the home has any fuel-burning appliances or an attached garage.
At MB Electrical Group, we take life safety seriously. We apply the same rigorous standards to residential suites as we do to our commercial fire alarm and fire protection services. Our structured approach ensures nothing is missed. We start with pre-inspection planning and system mapping to determine exactly where devices need to be placed to meet code. We then perform thorough functional testing of all initiating devices and notification appliances, ensuring seamless integration. Finally, we provide the comprehensive documentation and compliance reporting you need to satisfy municipal inspectors and secure your occupancy permit.
Keeping Your Project on Track and on Budget
We know that taking on a major renovation can be stressful, especially when it comes to managing finances. One of the biggest frustrations homeowners face today is the volatility of material costs. The prices of copper, specialized wiring, and electrical components can fluctuate, making it difficult for some contractors to provide accurate, reliable bids. This often leads to surprise fees and blown budgets halfway through a project.
We believe that transparency is just as important as technical expertise. You shouldn't have to guess what your electrical work will cost. That is why we offer flat rate pricing for our projects. By providing clear, upfront costs before any work begins, we eliminate the financial guesswork. You will know exactly what it takes to bring your secondary suite up to code, allowing you to budget confidently and focus on the exciting parts of your renovation.
Furthermore, a significant shortage of licensed journeypersons in the trades right now means that finding a reliable contractor who shows up on time and respects your property can be a challenge. By choosing an established, ESA certified team, you avoid the delays and headaches associated with uncertified handymen or fly-by-night operations.
Ready to Build a Safe and Compliant Secondary Suite?
Creating a legal basement apartment is a fantastic investment, but it requires careful planning, strict adherence to the Ontario Electrical Safety Code, and a deep understanding of fire safety requirements. Cutting corners on electrical work is never worth the risk to your property or your future tenants.
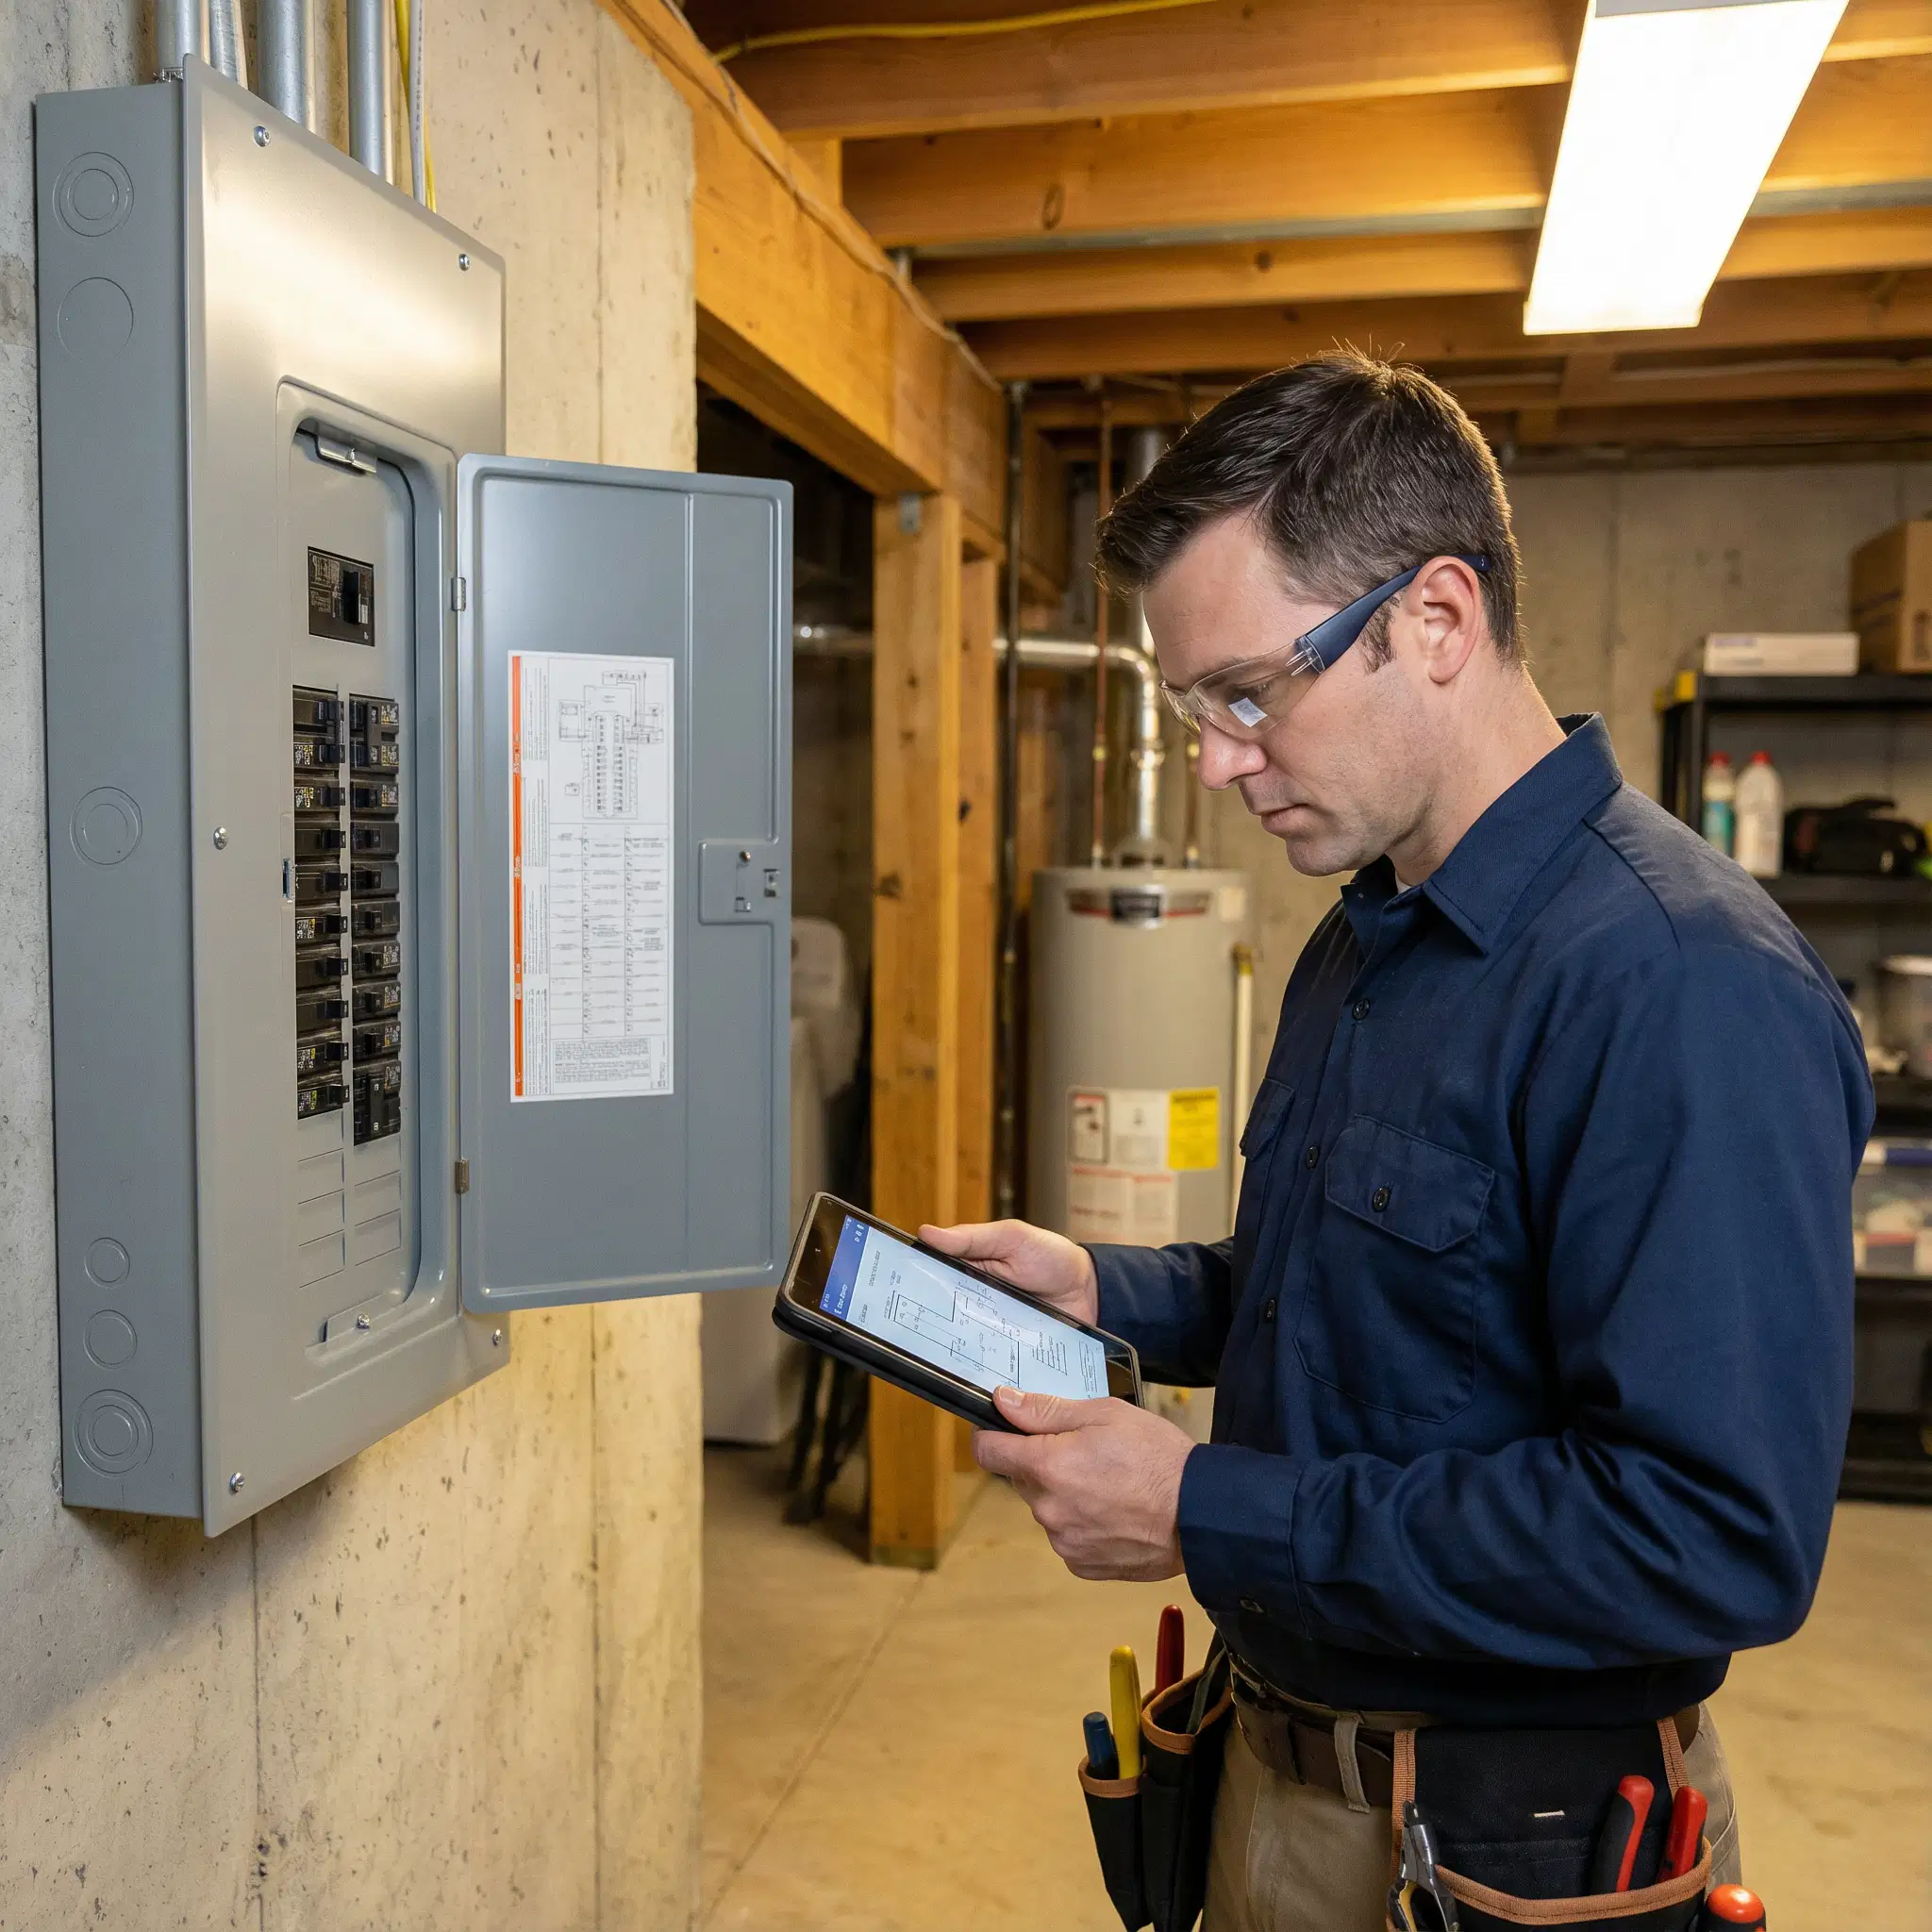
If you are planning a secondary suite renovation in the Durham Region, you need a partner who understands the local requirements and has a proven track record of safe, compliant installations. From upgrading your electrical panel to installing interconnected fire alarms, our team is here to guide you through every step of the process with professionalism and transparent pricing.
Don't leave your renovation to chance. Contact us today to discuss your project and ensure your new suite is safe, legal, and built to last.